INAUGURAL SESSION
23 JUL - 05 NOV 2026
Professional Certificate
in Affordable Housing Design
ABOUT THE PROGRAMAffordable housing is among the most efficacious ways architects can contribute meaningfully to mission-driven, high social impact projects that genuinely benefit our communities. These buildings tend toward higher performance and efficiency than market-rate multi-family buildings and offer opportunities for good design to serve greater needs than vain aesthetics.
Experience is often the largest barrier to entry for architects and firms who want to help provide access to quality housing. The complexity of overlapping subsidy regulations and the non-negotiable time constraints make developers hesitant to take a chance on a first-time designer.
This Professional Certificate Program aims to provide architects and designers with a combination of the hard and soft skills required of affordable housing designers. Hard technical skills include meeting the required criteria for documentation, site planning and programming, understanding the financial programs involved, and meeting code and quality criteria specific to these projects. Soft skills include community engagement, partnerships, politics, and design approaches that meet the needs of residents and improve their quality of life.
The program is a real-time simulation of a competitive 9% Low-Income Housing Tax Credit (LIHTC) application schedule for a project in Texas. Participants will complete an application set over the course of the program, while receiving site information, program requirements, and owner feedback, mirroring the timing of an actual application effort.
The application drawing set required to respond to a Qualified Allocation Plan for LIHTC funding is a very specific problem. In some ways, it resembles a Conceptual Design deliverable, and in others, it looks more like Design Development. Learning to meet the specific regulatory requirements while balancing the practical considerations of the owner and operator, and creating a quality design that retains flexibility for future design development, is the ideal model to address the gamut of affordable housing concepts and translate them into other funding types and programs.
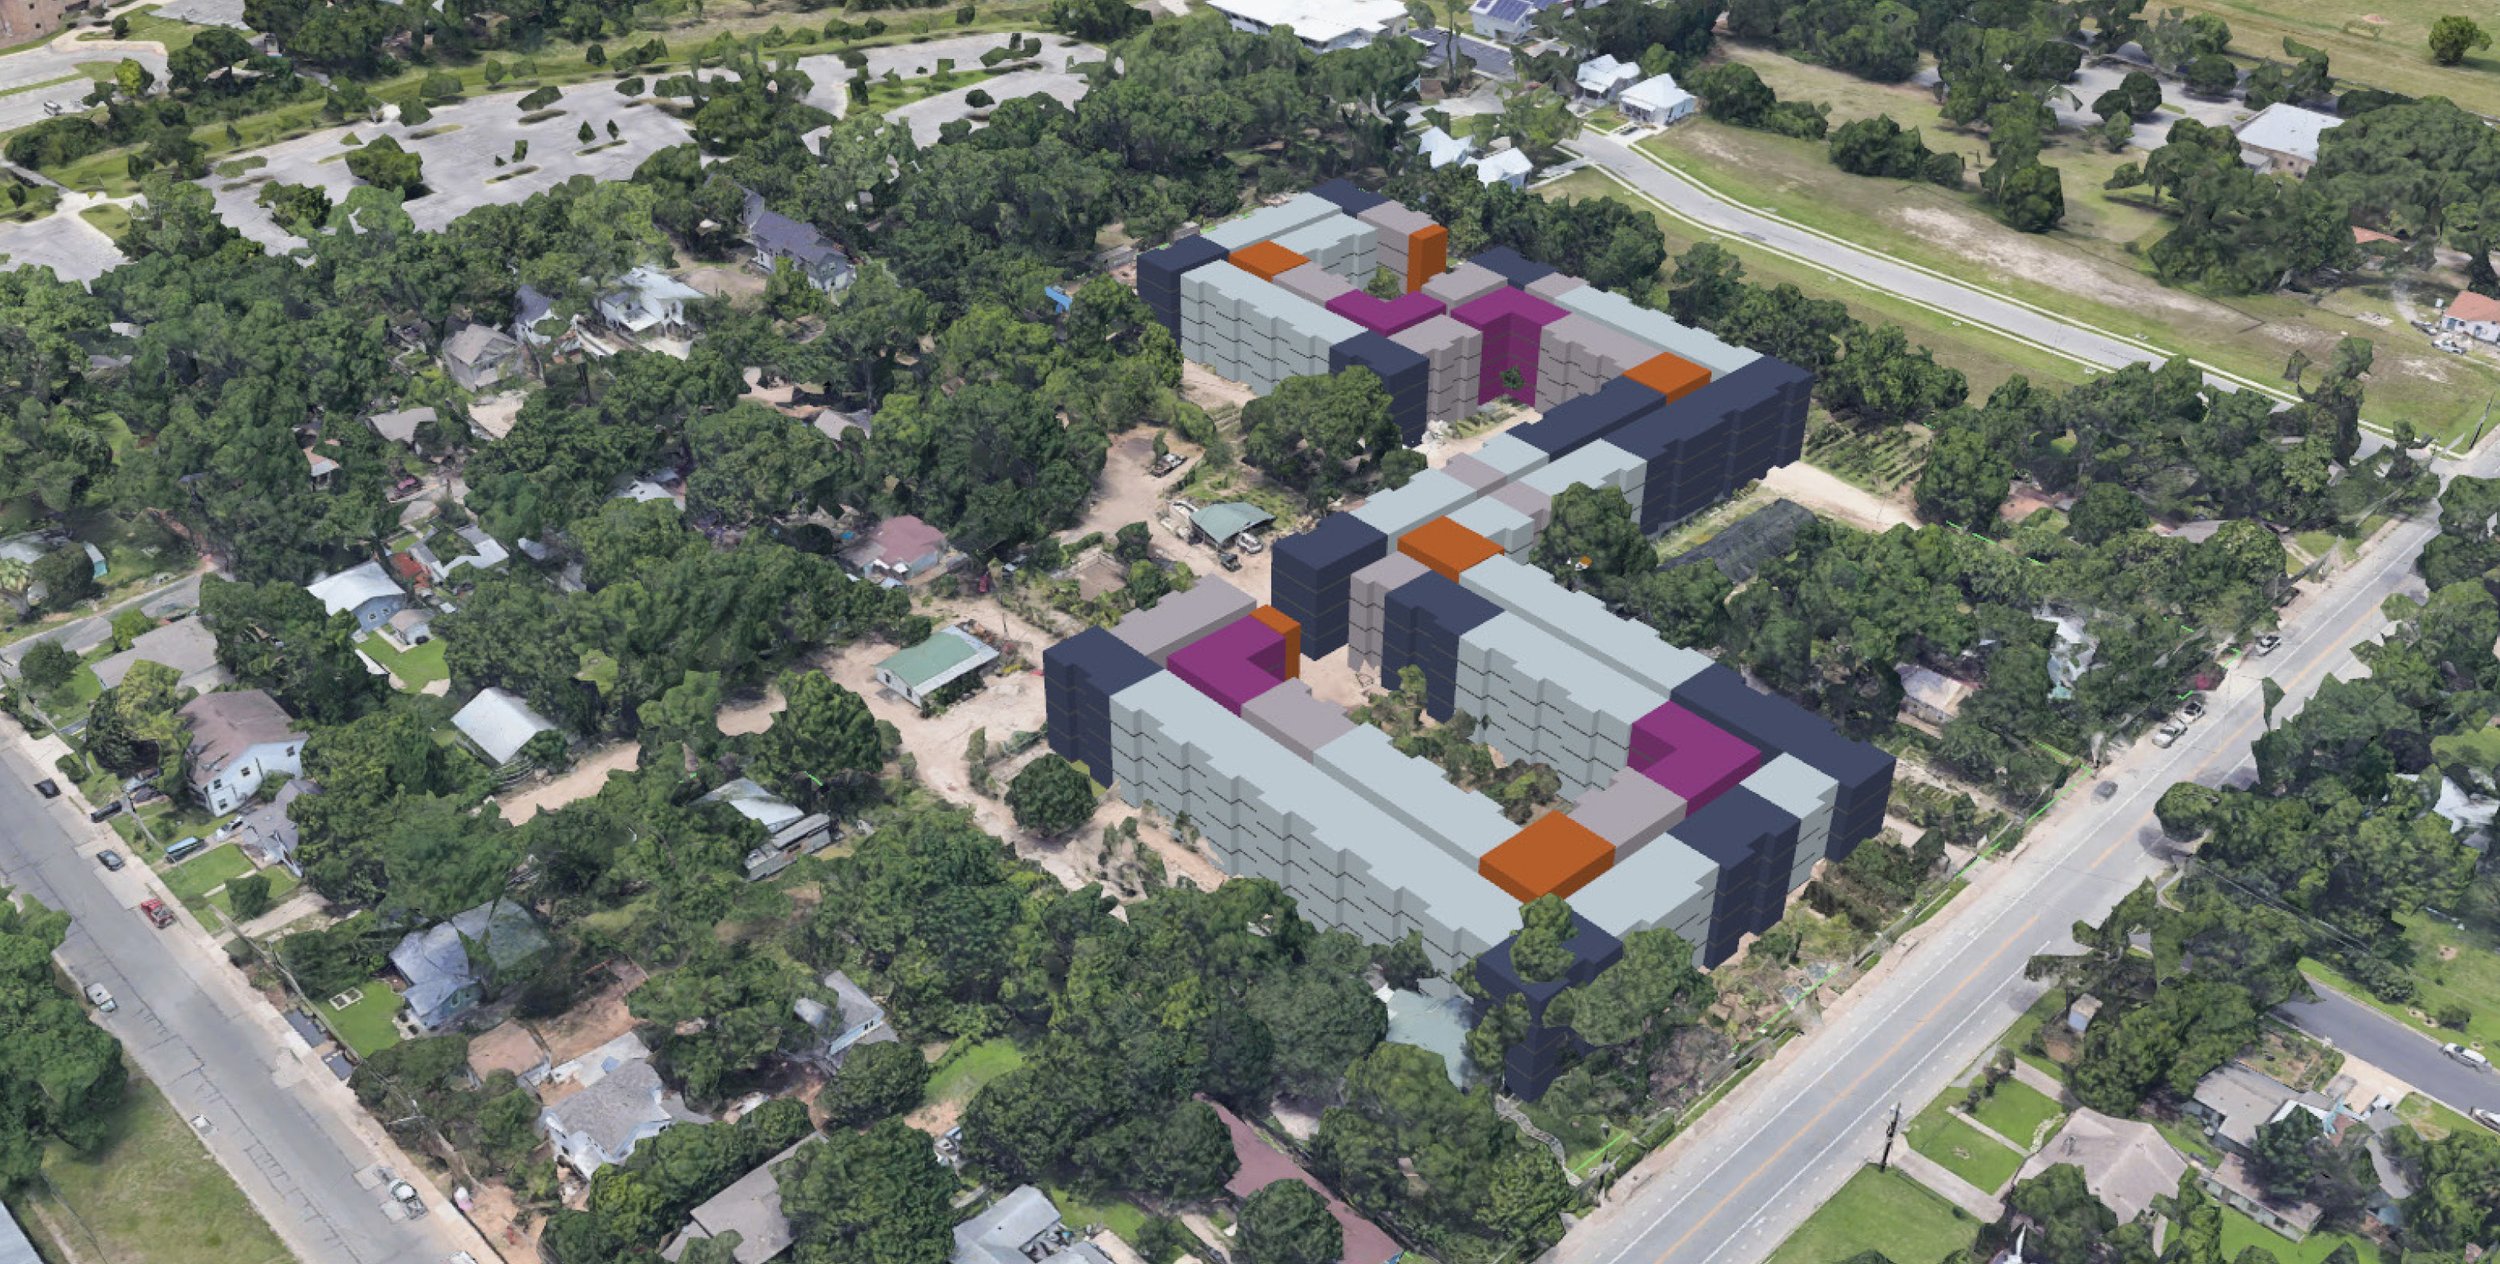
The project site will be a property owned by the City of Austin that the Austin Housing Finance Corporation has identified as a potential 9% LIHTC site based on projected scoring criteria and other suitability metrics, and for which they intend to release an RFQ for development partners in the future. Thus, this experience may directly relate to a future project proposal.
Participant & Firm Benefits
Complete an example LIHTC Application Set to use in proposals and interviews as an indication of capacity to performHold the accessibility training required for firm participation in TDHCA-funded projectsEarn AIA CE hours (total number and designations pending)Network with potential developer clients and consultant partnersShow a commitment to growing expertise in affordable housingDiscuss best practices for staffing and operations for pursuing housing work

Program Details
Sixteen weekly sessions are scheduled as "long lunches" on Thursdays from noon to 2:00 PM, alternating between in-person Lecture Sessions (in the Barton Creek area) and virtual Studio sessions. Sessions for 2026 run weekly from 23 July to 05 November.
Participants will work in teams of up to three to complete the application set in addition to individual assignments. Firms can register a full team; individuals can register with teammates or be assigned to teams with other individual registrants.
The participation fee is $600 per individual or $1,200 per firm (up to 3 participants). A discounted participation fee of $500 per individual or $1,000 per firm is available for AIA members. Scholarships may be available; please contact the program instructor and/or program coordinator if cost is a barrier to participation.
In addition, each participant must complete a 5-hour TDHCA-approved accessibility course. This self-paced virtual training is available from third-party providers and is typically about $400. A recommended course is available from E&A Team.
For more detailed information,
read the Course Prospectus.
Topics Covered by Lecture Sessions
Affordable Housing Overview
Types of Affordable Housing; Architect's Roles at the Various Project Stages; Design Principles; Best Practices for Firm Operations
Funding & Regulations
Architect's Role in the Application Process; LIHTC Funding Structures; Scoring Overview & QAP Development Requirements
Site Planning & Entitlement
Site Considerations for Affordable Housing; Civil Engineer's Role; Zoning and Planning Principles and Obstacles; Permitting; Policy Advocacy
Community Engagement & Public Benefit
Local Politics; Partnerships and Collaboration; Neighborhood Engagement; The Role of the Architect in Graphic Communication of a project
Quality of Life & Design for Dignity
Programming Process and Benchmarking Typical Development Criteria, Types of Supportive Services Spaces for Different Populations; Trauma-informed Design
Accessibility & Inclusive Design
Why Accessibility and Inclusive Design are Important for Everyone; What is Different about Affordable Housing Accessibility; Going Beyond the Codes
Design for Operations & Maintenance
Life-cycle Cost Considerations; Building Standards; High-performance Buildings; Lessons Learned from Service Providers; Lessons Learned from Property Management
Sustainability & Resilience
Where the Architect Should Push the Envelope; Energy Poverty and Infrastructural Injustice; Resident Health, Safety, and Well-being; Humid Climate Particular Concerns
Instructors & Presenters
-
![]()
Jason John Paul Haskins, AIA, LEED AP BD+C
PRIMARY INSTRUCTOR, STUDIO INSTRUCTOR
With a focus on enacting and embodying solidarity, subsidiarity, and human dignity in the built environment, affordable housing architect and advocate Jason John Paul Haskins, AIA, LEED AP BD+C, is the Principal Architect and Founder of Habitavit, which provides pro-and low-bono architectural services, consulting, community engagement, and education. In their day job, Jason is the Director of Construction and Design for Foundation Communities, the largest non-profit housing provider in Austin. Jason also serves as the Advocacy Commissioner for the AIA Austin Board and a member of the Executive Committee of the Austin Housing Coalition.
-
![]()
Judy Roessner
PROGRAM COORDINATOR & SPONSOR
Judy Roessner, AIA, NCARB, is a seasoned architect and the President of Sixthriver Architects, with over 30 years of experience
in the industry. She is deeply committed to creating equitable, sustainable, and aesthetically pleasing environments, especially in projects that bridge the gap between market-rate and affordable housing. With a strong foundation in both Interior Design and Architecture, Judy’s career is driven by her passion for integrating beauty with affordability and fostering communities that honor integrity and inclusivity.
-
![]()
Sarah André
DEVELOPER & AFFORDABLE HOUSING FINANCE EXPERT
STRUCTURE DEVELOPMENT
PRESENTER: FUNDING & REGULATIONSSarah has 30 years experience in the Affordable Housing field. Specializing in Affordable Housing Finance, deal structuring and project management.
-
![]()
Nhat Ho, PE (Texas)
CIVIL ENGINEER
BOOT CIVIL
PRESENTER: SITE PLANNING & ENTITLEMENTNhat leads with a results-driven approach that integrates technical expertise, policy insight, and collaborative problem solving and has overseen the successful design and delivery of hundreds of projects across the region.
-
![]()
Andrea LaCour
REGISTERED ACCESSIBILITY SPECIALIST
CONTOUR COLLECTIVE
PRESENTER: ACCESSIBILITY & INCLUSIVE DESIGNContour provides the best in consulting for both accessibility and architectural support for all accessibility codes, for government entities or private organizations, and for various designers.
-
![]()
Alice Woods, AICP
PLANNER, COMMUNITY ENGAGEMENT CONSULTANT
BROADLEAF CONSULTING
PRESENTER: COMMUNITY ENGAGEMENT & PUBLIC BENEFITRooted in the principles of community and regional planning, Alice Woods’s work brings together an ambitious vision for affordable, inclusive Texas cities, and a practical understanding of how to enact change within the overlapping systems of local and statewide land use policies.
-
![]()
Katelynn Essig
SUSTAINABILITY DIRECTOR
PRESENTER: SUSTAINABILITY & RESILIENCE
Katelynn Essig is a seasoned sustainability and resilience professional with over eight years of experience driving impactful initiatives in the affordable housing sector. Currently serving as the Sustainability Director at Foundation Communities, Katelynn has spearheaded transformative efforts to achieve ambitious decarbonization goals, expand renewable energy portfolios, and enhance energy efficiency across a portfolio of multifamily properties. Katelynn has successfully secured over $10 million in grants, rebates, and funding, enabling large-scale projects that integrate environmental, social, and financial benefits for underserved communities.